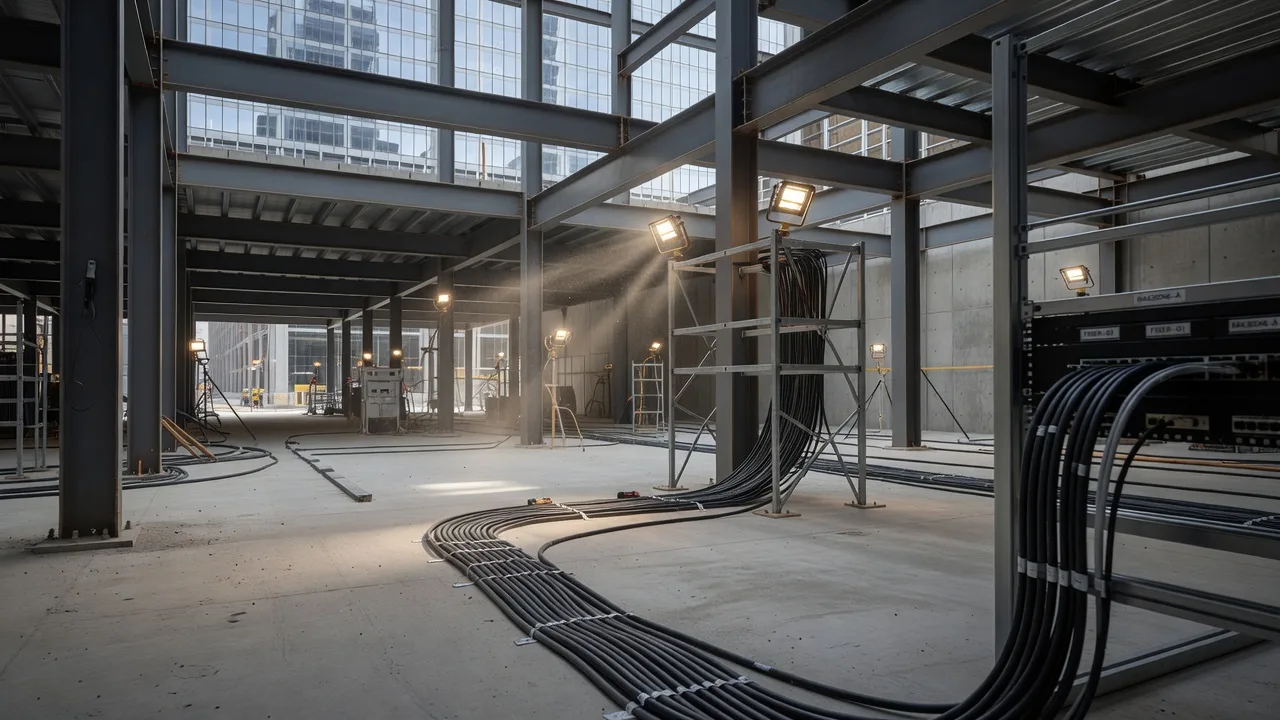
On Thursday, July 9, Silverstein Properties broke ground on 2 World Trade Center at 200 Greenwich Street in Lower Manhattan — the final commercial tower of the 16-acre World Trade Center campus and the future global headquarters of American Express. The 55-story, 1,226-foot skyscraper will deliver roughly 2 million square feet of Class-A office space for up to 10,000 AmEx employees, with completion targeted for 2031.
For anyone who scopes, bids, or manages commercial construction in New York City, the groundbreaking is more than a ceremony. A supertall at this scale is a five-year build followed by decades of fit-out, and almost none of it works without Division 27 (telecom) and Division 28 (security) trades. Here’s what the project confirms as of the first week of July 2026, and what the low-voltage scope behind a 2-million-square-foot headquarters actually looks like.
The milestone, verified
Two independent sources confirm the details. Commercial Observer reported that city officials, American Express executives, and construction trades gathered on the morning of July 9 for the groundbreaking. Lisa Silverstein, CEO of Silverstein Properties, called the moment a milestone not only for the company and AmEx but as a symbol of recovery nearly 25 years after the September 11 attacks. Mayor Zohran Mamdani spoke about the economic impact: more than 3,200 direct and indirect construction jobs, 10,000 workers housed in the completed tower, and roughly $11.4 billion contributed to the city’s economy.
6sqft corroborated the key figures: the tower is designed by Foster + Partners, rises on Port Authority land under a long-term ground lease, and will feature fully electric energy-efficient systems with a planned LEED rating. Construction is expected to generate over 2,000 union jobs, contributing an estimated $5.9 billion to the city economy and $6.3 billion to the state. The tower marks the final office component of the World Trade Center master plan.
What a 2-million-square-foot HQ means for low-voltage
A headquarters of this size doesn’t get wired the way a spec suite does. The scale changes everything — cable counts, pathway design, system architecture, and the timeline over which the work phases in.
Structured cabling at 10,000-employee density. A building housing 10,000 workers across 55 floors is easily 8,000 to 12,000 cable drops when you count workstations, wireless access points, cameras, access control readers, and building automation endpoints. Each floor needs its own IDF closet, with multimode and single-mode fiber backbone trunks running through riser sleeves back to a main distribution frame — typically in a lower-level telecom room. In a 1,226-foot tower, those riser paths are long, and the plenum-rated cable, firestopping at every rated penetration, and pathway support through hard-lid corridors all price differently than an open-ceiling suburban office. Structured cabling crews in our network build to TIA-568 standards, test every link with Fluke equipment, and label to TIA-606 — because at 2 million square feet, undocumented cabling becomes an operational nightmare within the first year.
Fiber backbone and riser infrastructure. A supertall needs fiber that handles not just today’s traffic but the next two decades of growth. Single-mode OS2 riser trunks between the MDF and each floor’s IDF, fusion-spliced at terminations, OTDR-tested and documented. The fiber optic cabling scope alone on a building this size is a multi-month project — and it has to go in during rough-in, before the ceilings close, because retrofitting fiber through a finished 55-story tower costs multiples of doing it right the first time.
FDNY ARCS: non-negotiable for NYC high-rises. Every commercial high-rise in New York City must provide in-building radio coverage for first responders under the FDNY’s Auxiliary Radio Communication System (ARCS) requirement — a form of ERRCS/DAS that ensures firefighters’ radios work on every floor, in every stairwell, and in the sub-grade levels. On a 55-story tower, that means a dedicated donor antenna, a head-end amplifier system, and a distributed antenna network throughout the structure. The system must pass FDNY acceptance testing before an occupancy permit is issued. It belongs in the base-building budget, not a post-occupancy change order. (We covered the FDNY ARCS requirement in detail in a previous article.)
Access control across 2 million square feet. A 10,000-person headquarters isn’t a four-door card-reader system. It’s enterprise-grade access control — hundreds of readers, dozens of controllers, cloud or on-premise management platforms, mobile access support, visitor management, and audit trail logging across every floor, stairwell, server room, and amenity space. The system has to integrate with fire alarm and life safety for egress compliance, support anti-passback in secure areas, and scale across multiple tenant lines if portions of the building are ever leased. That’s a design exercise that starts during construction documents, not after the walls are up.
Security cameras and surveillance. Commercial security cameras on a supertall cover lobbies, loading docks, elevator banks, perimeter entries, and shared amenity floors — all PoE-powered, home-run to network recorders in telecom rooms, with retention sized for the building’s risk profile and insurance requirements. On a site at 200 Greenwich Street, perimeter coverage extends to the plaza and street-level approaches. The camera system, the access control platform, and the building automation network all ride the same Cat6A infrastructure — which is why the cabling design has to account for every system from day one.
Smart-building and building automation. 6sqft reports the tower will feature smart-building technology and fully electric, energy-efficient systems. That means a converged IP network carrying BACnet/IP building automation, PoE lighting controls, HVAC monitoring, energy management, and occupancy analytics. Every one of those endpoints is a cable drop, a switch port, and a VLAN — and the low-voltage design has to provision for them before the general contractor closes the walls.
The timeline: why early engagement matters
The groundbreaking was July 9, 2026. Completion is 2031. That’s a five-year construction window — but the low-voltage scope doesn’t start at the end. Rough-in for cabling pathways happens during structural construction. Telecom room build-outs happen as floors are enclosed. DAS and ARCS infrastructure goes in during the structural phase. Access control and camera infrastructure phases in as fit-outs progress floor by floor.
The pattern is the same on every large commercial build: the GC’s schedule drives everything, and low-voltage trades that aren’t on the coordination meetings early end up working around ductwork, conduit, and ceiling conditions that were already committed without them. The crews in our network that handle New York City commercial construction work from Division 27 and 28 specifications, attend coordination meetings, and rough in before the walls close.
What this means if you’re scoping a project
Whether you’re an IT director planning a headquarters move, a facilities manager budgeting building systems, or a general contractor pricing a Division 27/28 package, a few principles hold:
- Engage low-voltage during design development, not construction. Pathway, sleeve, and telecom room locations are cheap on paper and expensive to retrofit in concrete.
- Spec fiber with headroom. A building that will operate for 50-plus years needs backbone capacity that won’t be obsolete in ten. Single-mode to every IDF costs marginally more than multimode and removes the ceiling.
- Budget ARCS/ERRCS from the start. FDNY won’t issue an occupancy permit without it, and retrofitting antenna infrastructure through a finished tower is a six-figure problem.
- Plan for systems convergence. When cameras, access control, building automation, and Wi-Fi all ride the same cable plant, the structured cabling design has to account for all of them — not just data and voice.
2 World Trade Center is a generational project for Lower Manhattan. For the low-voltage trades, it’s also a five-year scope of work that rewards early planning and punishes late entry. If you’re scoping cabling, DAS, access control, or security for a commercial construction project anywhere in New York, get a free estimate and we’ll match the scope with the right licensed partner crew.