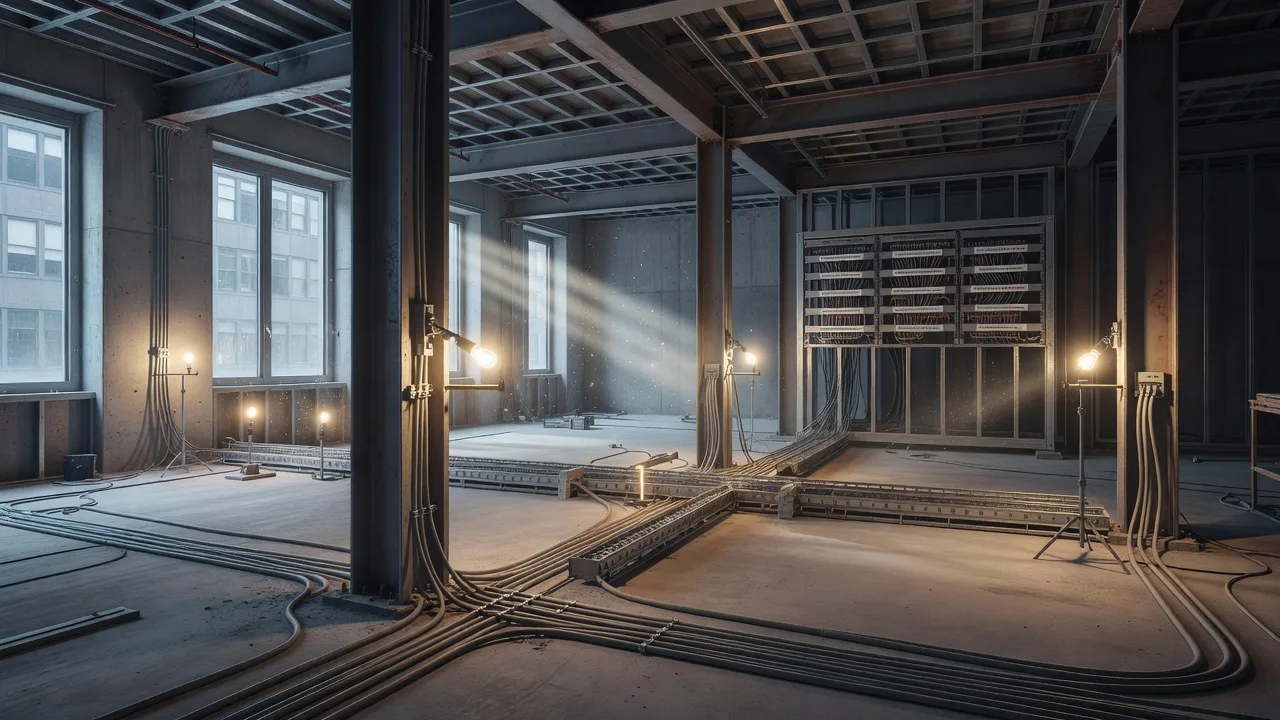
On July 28, 2026, the Korea International Trade Association (KITA) formally commenced a $200 million gut renovation of 460 Park Avenue in Midtown East — stripping the 22-story, 1954 Olin Building down to its original steel frame and rebuilding it as 350,000 square feet of Class-A office space designed by Skidmore, Owings & Merrill (SOM). Completion is targeted for the second quarter of 2028.
For anyone who scopes, bids, or crews low-voltage work in New York City, a strip-to-frame renovation of a 22-story tower is not a cosmetic project. It is a full teardown of every riser, pathway, and headend the building ever had — followed by a complete rebuild of Division 27 (telecom) and Division 28 (security) from the foundation up. Here is what the project confirms as of late July 2026, and what the low-voltage scope behind a $200 million Midtown repositioning actually looks like.
What the sources confirm
Both reports align on the core facts. 6sqft, publishing on July 28, attributed the start of construction to KITA’s affiliate the Hahn Kook Center and named SOM as architect. CommercialSearch ran its report the same week. The verified facts:
- Building: 460 Park Avenue, completed in 1954 as the Olin Building, designed by Emery Roth & Sons — one of the city’s first buildings with prefabricated aluminum facade panels. KITA purchased the property in 1974 for roughly $15 million.
- Scope: Strip to structural steel frame, rebuild all-electric with a new lobby, modern elevators, and a floor-to-ceiling glass facade. The existing building spans 282,801 square feet on a 13,557-square-foot lot; NYCIDA documents detail a 9,307-square-foot expansion, bringing the rebuilt total to 350,000 square feet.
- Target certifications: LEED Gold, WELL, and WiredScore Platinum.
- Timeline: Completion Q2 2028.
- Leasing: JLL is the exclusive leasing agent. Park Avenue direct vacancy stood at just 2.2 percent in Q1 2026, per JLL — meaning the rebuilt space enters a tight market.
Why a strip-to-frame job is a full Division 27/28 rebuild
A building stripped to its steel frame has no usable telecommunications backbone, no pathway system, no security headend, and no in-building radio. Everything comes out. Everything goes back in. That is what makes a gut renovation of this scale a complete low-voltage scope rather than a retrofit.
Structured cabling at modern full-floor tenant density
The original 1954 building was wired for an era of low-density, single-tenant floors. A 350,000-square-foot Class-A building targeting WiredScore Platinum needs structured cabling designed for modern tenant density — high-performance Category 6A and fiber to every workstation zone, horizontal pathways sized for containment rather than loose runs, and a main distribution area / intermediate distribution area topology that supports tenant turnover without re-pulling backbone cable. Crews in our network hold BICSI certifications and routinely design and install this kind of backbone-to-workstation cabling infrastructure for NYC commercial builds. See structured cabling services for scope details.
WiredScore Platinum is a connectivity standard, not a green one
Coverage of this project frequently lumps WiredScore Platinum in with LEED and WELL as though all three are sustainability ratings. They are not. WiredScore is a connectivity certification — it scores a building on the resilience, redundancy, and capacity of its telecommunications infrastructure: fiber diversity, carrier meet-me-room design, pathway capacity, and in-building cellular coverage. Achieving Platinum means the rebuilt 460 Park must deliver carrier-diverse fiber to the building, a properly designed meet-me-room, pathway capacity that accommodates tenant turnover, and DAS-level in-building cellular. That is structured cabling, fiber backbone, and DAS work — not landscaping.
FDNY ARCS: a 22-story tower clears the high-rise trigger
A 22-story building in New York City clears the 75-foot high-rise threshold, which means the rebuilt 460 Park will be subject to the FDNY Auxiliary Radio Communication System (ARCS) requirement. ARCS is a dedicated in-building radio system for fire department use, and it is not optional — it is part of the building’s life-safety low-voltage scope. Our coverage of the FDNY ARCS requirement explains what the mandate covers and what it does not.
Access control and CCTV across a new double-height lobby
A rebuilt Class-A tower with a new double-height lobby, modernized elevators, amenity levels, and terrace space needs access control and CCTV designed and installed from scratch — not retrofitted onto legacy panels. That means a new headend, new reader infrastructure at every controlled door, elevator floor-control integration, and a camera system covering the lobby, elevator banks, amenity floors, and loading dock. Crews in our network install access control systems for commercial towers across the five boroughs and design the camera topology to match the building’s traffic flow rather than a generic grid.
Fiber backbone for carrier diversity
WiredScore Platinum requires carrier diversity — multiple fiber providers entering the building through independent pathways and terminating in a dedicated meet-me-room. For a strip-to-frame job, that means new conduit entries from the street, a designed MMR space, and a fiber backbone distribution system that serves every floor with redundant paths. See fiber optic cabling services for the scope that entails.
The M-CORE pattern: this is the third one
460 Park Avenue is not a one-off. In January 2025, NYCEDC selected it as the third recipient of the Manhattan Commercial Revitalization (M-CORE) program — after 175 Water Street and 850 Third Avenue. M-CORE is a tax-incentive program aimed at encouraging the transformation of aging commercial properties in Manhattan’s business districts. The pattern is clear: NYCEDC is tax-incentivizing a standing pipeline of strip-to-frame office repositionings south of 59th Street.
Each one is a full Division 27/28 rebuild. The program creates a predictable stream of low-voltage work — structured cabling, fiber, access control, CCTV, DAS, ARCS — that does not depend on the state’s hyperscale data center permit pipeline, which is currently paused under Executive Order 62. For crews in our network, the near-term Manhattan demand signal is Class-B/C office repositioning, not greenfield hyperscale.
What this means for NYC low-voltage crews
The 460 Park Avenue renovation confirms a trend that matters operationally: the largest near-term Division 27/28 workload in Manhattan is not new construction — it is gut renovations of mid-century office stock repositioned for Class-A tenancy and connectivity certification. These projects run on shorter timelines than ground-up builds (460 Park targets Q2 2028, roughly two years out), and they require the full low-voltage scope from pathway design through headend commissioning.
If your firm crews structured cabling, fiber, access control, CCTV, or DAS in the New York City market, the M-CORE pipeline is where the recurring work is. Get a free estimate for your project scope, or browse our New York City location page for regional coverage details.
Sources: 6sqft (July 28, 2026); CommercialSearch (July 27, 2026). Project facts verified against the 6sqft report, which cites Yimby and NYCIDA documents for the square-footage figures.